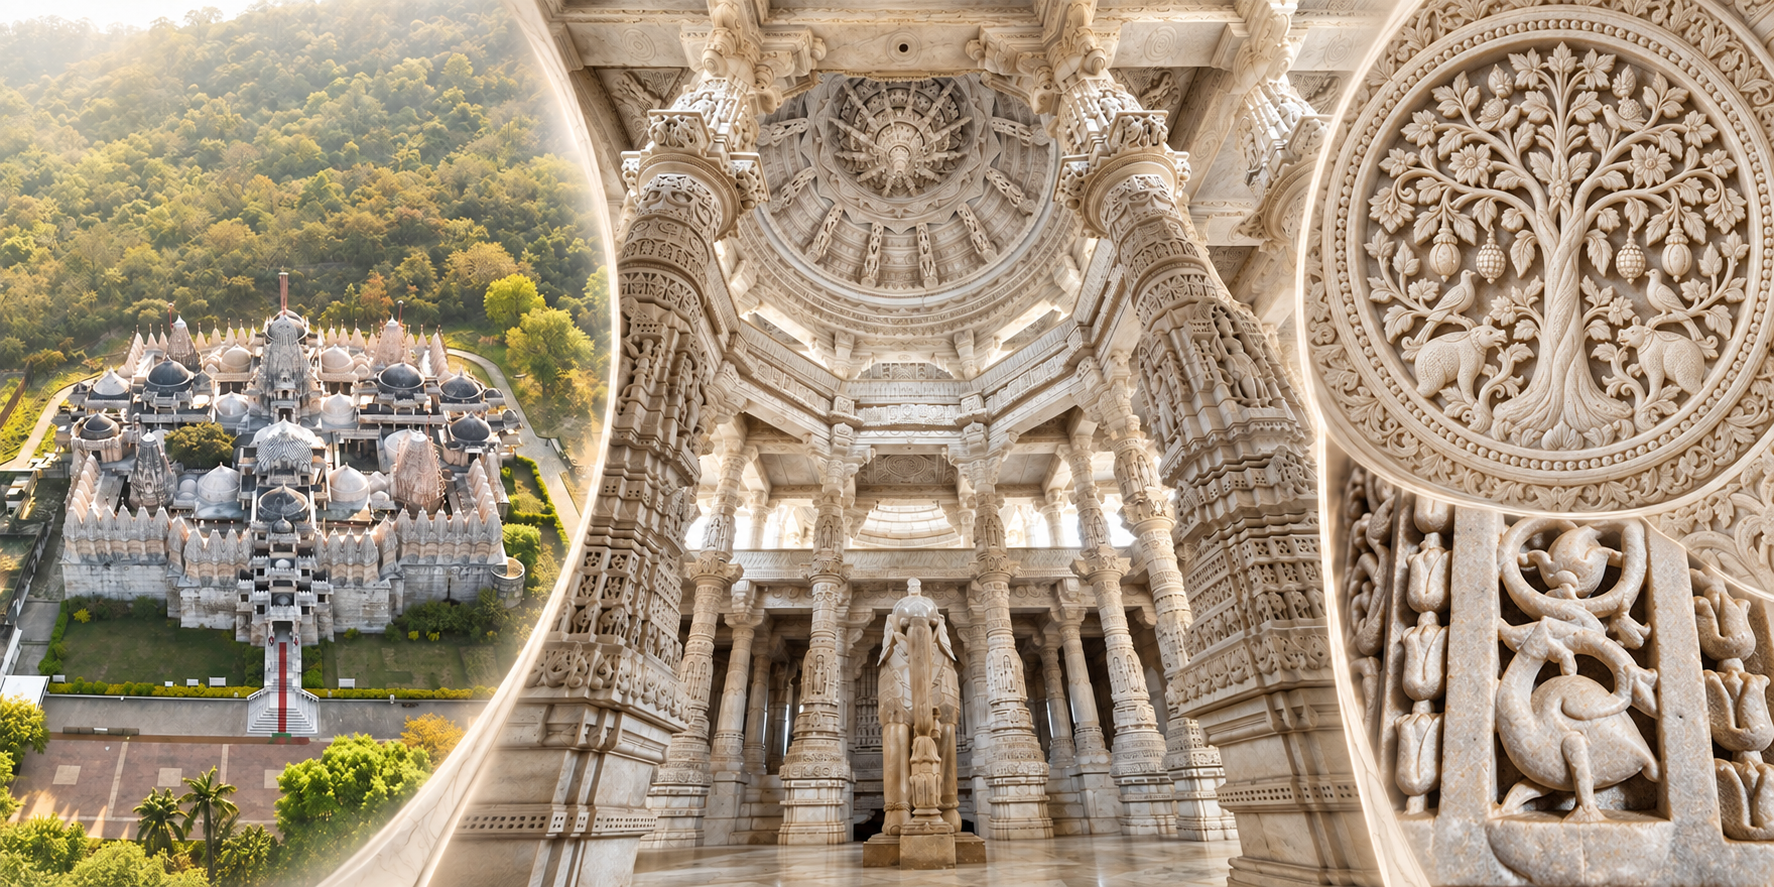
Ranakpur from whole to detail: a temple set in the Aravalli landscape, an interior organized through pillars and light, and the carved Kalpavriksha medallion on a single column.
Over the last few years, I have used Paryushan and Samvatsari as a time to return to Jain philosophy. This year I have also been trying to understand Jainism through its mathematics, art, and architecture. In an earlier piece, I looked at the remarkable Jain magic square carved at the Parshvanath temple in Khajuraho (Jain Magic Squares). This piece moves from numbers carved in stone to space shaped in marble.
The building that drew me in was the Jain temple at Ranakpur.
I first responded to it simply as a beautiful building. The white marble, impossibly detailed ceilings, and dense field of columns are immediately overwhelming. But the longer I looked, the more interesting question became not how it was decorated, but how it was organized. How can a temple contain so many pillars, roofs, courtyards, shrines, and possible paths without becoming chaotic? How does it preserve a spiritual center while allowing so much variation around it?
Ranakpur began to feel less like a monument to be viewed from one ideal position and more like a building that must be understood through movement.
A temple organized around Adinath
The principal temple at Ranakpur is the fifteenth-century Chaturmukha temple, dedicated to Adinath, or Rishabhanatha, the first Tirthankara of the present time cycle. Chaturmukha means “four-faced.” At the center are four marble images of Adinath facing the four cardinal directions. The sanctum can therefore be approached from four sides: whichever direction one enters from, one is moving toward a face of Adinath.
This is the first key to understanding the plan. Ranakpur has many entrances and routes, but they do not produce many competing centers. They continually return the visitor to the same spiritual center.
The temple is associated with the patron Dharna Shah, the ruler Rana Kumbha, the Jain teacher Acharya Somasundara Suri, and the architect Depa or Deepaka. Tradition says that Dharna Shah dreamed of the celestial Nalinigulma Vimana and wanted the temple to give that vision architectural form. The result belongs to the Māru-Gurjara tradition of western Indian architecture, but it expands that tradition into an unusually large and complex interior: four entrances, four principal shrines, four assembly halls, numerous subsidiary shrines, and a central four-directional image.
Trying to understand it by making it
Looking at photographs was not enough for me. A photograph can show the carving, but it flattens the relationship among the center, courts, pillars, and roofs. I therefore tried to imagine how I might build a simple model at home, moving from plan to structural field to roof hierarchy.
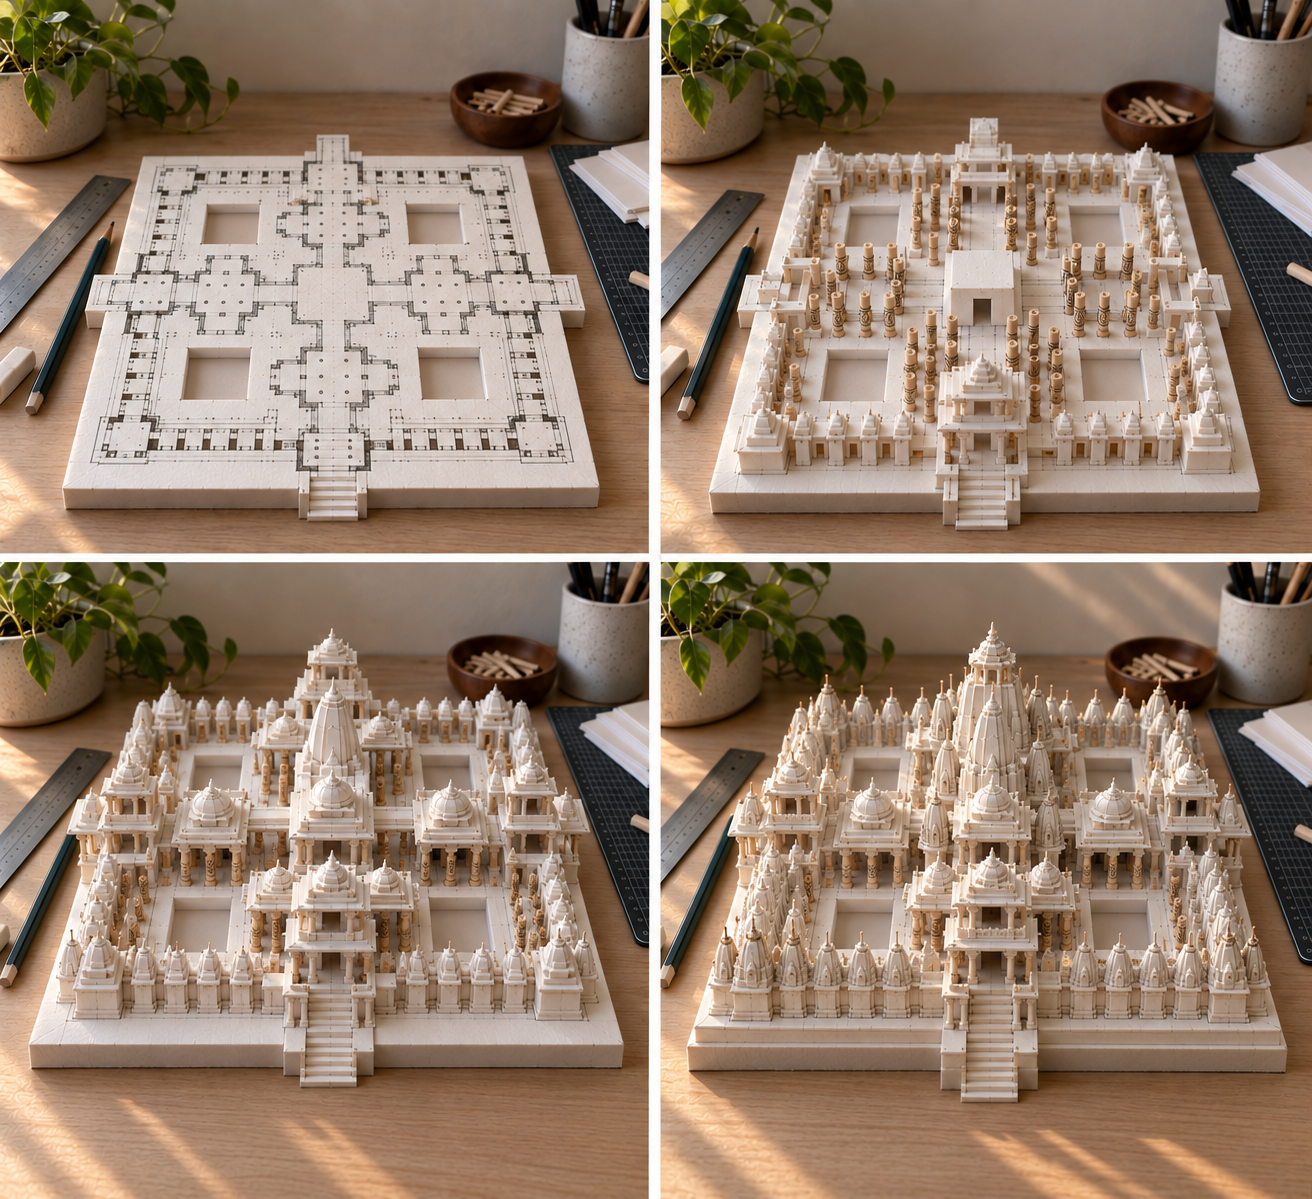
The model progresses from plan to structural field to roof hierarchy. Its uniform pieces make the underlying order easier to see, although the real temple is less regular and far richer in variation.
The first stage is almost diagrammatic: a square plinth, four entrances, an axial cross, open courts, and a central chamber. At this stage the plan looks far more regular than the finished building feels. The second stage introduces the pillars, which create halls and paths but also begin to interrupt the easy symmetry of the drawing — the center is still present, yet no longer fully exposed. The third stage adds the hierarchy of roofs: lower pillared halls, domed mandapas, subsidiary shrines, and the taller central shikhara, so the temple begins to work vertically as well as horizontally. The final stage produces something closer to a small temple-city, where repetition gives coherence while differences in height, enclosure, carving, and light keep it from feeling mechanical.
The model helped me understand one important limitation of models: they naturally exaggerate uniformity. Identical dowels become identical pillars; evenly cut openings become evenly spaced courts. Ranakpur uses an ordered plan, but its lived experience comes from variations that the model can only suggest.
The forest of 1,444 pillars
Ranakpur is traditionally described as having 1,444 pillars — not 144, though the exact count is treated cautiously even in the temple’s own histories. What matters experientially is that the interior feels like a forest rather than a single hall. The columns belong to halls, mandapas, axes, court edges, and the structural supports of differently sized roofs, yet they are not experienced as a simple modern grid. A pillar blocks one view, another frames a doorway, a third opens a diagonal glimpse toward the sanctum. As one walks, the building alternately conceals and reveals its center.
This is what I find most compelling about Ranakpur: the center is discovered through movement, not presented as one uninterrupted view from the entrance. You approach it through partial views — concealed, glimpsed, framed, and finally revealed.
The pillars also create Ranakpur’s extraordinary relationship with light. Courtyards and open-sided halls admit sunlight at different depths. The white marble receives that light, but the undercut carving breaks it into thousands of small shadows, so a column can appear almost flat at one moment and deeply textured at another. Light is not added after the architecture; it is one of the materials with which the architecture was composed.
The common statement that no two pillars are alike is best understood as part of the temple’s living tradition of variety, rather than a claim that each pillar belonged to one identifiable carver. Ranakpur is better read as collective craftsmanship: many hands producing variation within an order held together by a larger vision.
One Jain association for the number 1,444 connects it to Acharya Haribhadra Suri, credited in tradition with 1,444 granthas — works spanning logic, ethics, and comparative philosophy. Read this way, the pillars become a tribute to a vast and varied body of Jain knowledge: many works, one tradition, much as many differently carved supports hold up one temple. I find the connection meaningful, but I hold it as an interpretive tradition rather than a proven architectural instruction.
The ceiling as a stone chandelier
The most astonishing object in the interior may be the one that appears to hang above it. At the center of an elaborately carved dome, the marble descends into a pendant resembling a chandelier or an inverted lotus. The dome is formed through concentric, corbelled rings that step inward, with bands of figures, foliage, and geometry becoming increasingly concentrated until they resolve into the central pendant.
The chandelier comparison is useful because the form seems to hang weightlessly over the hall, yet it performs almost the opposite function of a chandelier: it does not generate light, it catches it. The changing illumination and shadow make the carving appear to open, deepen, and almost move. It also creates a second kind of center. After moving horizontally among the pillars, the visitor is suddenly pulled vertically upward. Below, the four-faced Adinath establishes the spiritual center of the plan. Above, the dome gathers many carved rings into one suspended point. The architecture repeatedly moves from multiplicity toward concentration.
Kalpavriksha: abundance and responsibility
One of Ranakpur’s celebrated ceiling designs depicts the Kalpavriksha, pictured in the third panel above, the wish-fulfilling tree, its branches spreading through the marble like a celestial canopy. In Jain cosmology, the Kalpavriksha belonged to an early age of effortless abundance, before the cosmic cycle turned and humanity had to enter karmabhūmi — the world of work, responsibility, and moral effort. Carved into a temple dedicated to Adinath, who taught humanity how to live once that abundance disappeared, the tree captures a quiet tension: plenty rendered in stone, inside a tradition that ultimately teaches restraint.
Unity without uniformity
It would be too simple to say that every architectural feature at Ranakpur was designed as a direct diagram of Jain philosophy. Buildings accumulate practical decisions, structural requirements, artistic traditions, patronage, ritual needs, and the work of many craftspeople. Yet Ranakpur makes certain Jain ideas unusually easy to experience.
The four faces of Adinath allow different approaches to one center. The pillars create partial views rather than one total view. Courtyards bring light into a dense structure. Different ceilings and roof heights produce order without sameness. The Kalpavriksha connects cosmology with the human transition from abundance to responsibility. The varied carvings suggest anekāntavāda — the idea that reality cannot be exhausted by one limited and unconditional statement, and that no single view contains the whole.
This is why the simple model was useful, even where it failed. It showed me the geometry — the square, the four directions, the courts, the central tower, and the surrounding field. The real temple then showed me what geometry alone cannot explain: how light changes stone, how a column edits a view, how a center can remain hidden without being lost, and how variation can strengthen rather than weaken an underlying order.
Ranakpur is not merely a building containing 1,444 pillars. It is a meditation on how many things can stand together without becoming identical. Its architecture does not eliminate complexity to produce unity. It allows complexity to remain visible, then patiently gives it direction.
That may be the most Jain quality of the temple: one center, approached from many sides; one structure, sustained by many different forms.